Projects · Residential
Residential
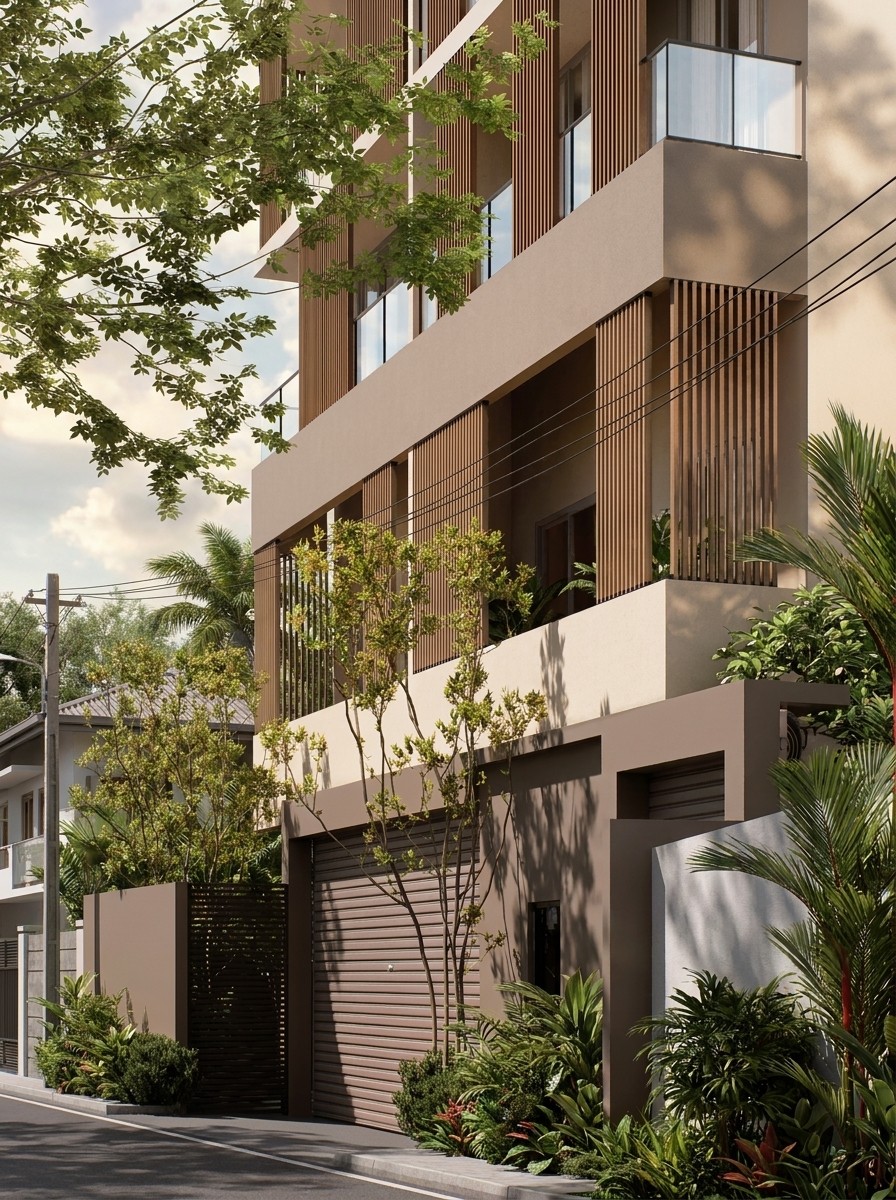
Aathavan Apartments in Dehiwala
A family-oriented development of 44 residences at No. 6 Carron Place, Dehiwala, with two- and three-bedroom homes, selected units with maid’s quarters, rooftop amenities, solar infrastructure and parking.
- Category
- Residential
- Location
- Dehiwala, Sri Lanka
- Status
- In Progress
- Services
- Developer, architecture, interiors and build coordination
Aathavan by Excello is a residential apartment development at No. 6, Carron Place, Dehiwala. Set within a quiet neighbourhood close to hospitals, schools, transport links and everyday amenities, the project is planned as a considered urban home for families.
The development brings together 44 residences across a carefully coordinated residential building, with a mix of two-bedroom and three-bedroom homes. Selected three-bedroom apartments include maid’s quarters, while each residence is planned with practical family living in mind, including separate kitchens, kitchen balconies and comfortable private spaces.
The design responds to the site, its narrow residential street and the needs of contemporary apartment living. Shared facilities include parking, a rooftop gym, outdoor exercise areas, a community hall, solar infrastructure and rainwater-management provisions.
Excello’s role brings together development, architectural coordination, interior direction and build-stage collaboration. The aim is to create a calm, durable and well-resolved home environment where planning, material choices and long-term usability work together.
Context
Located on Carron Place in Dehiwala, Aathavan occupies a well-connected urban site within a quiet residential setting. The project is close to Kalubowila Teaching Hospital, schools, Dehiwala Railway Station, Marine Drive, the beach, supermarkets and other essential amenities.
The development is intended for families seeking a practical and well-connected home in Dehiwala, with the comfort of apartment living and access to shared facilities.
Design response
The design uses a calm, contemporary architectural language shaped by the scale and character of the surrounding neighbourhood. The apartments are planned to prioritise natural light, ventilation, privacy and efficient daily living.
The unit mix includes two-bedroom and three-bedroom residences, with selected homes providing maid’s quarters. Separate kitchens, kitchen balconies, generous living areas and a bed-capable lift support the needs of families and multi-generational households.
Shared spaces are organised to provide useful everyday amenities without overcomplicating the building. The rooftop facilities extend the living experience beyond the individual apartment.
Climate strategy
The project responds to Sri Lanka’s warm tropical climate through careful planning for daylight, natural ventilation and shaded outdoor areas. Balconies and openings help support airflow while providing a degree of solar and rain protection.
The development also incorporates solar infrastructure, rainwater harvesting and treated wastewater considerations. These measures are intended to reduce resource consumption and support more responsible long-term building operation.
Materials
The material direction combines warm off-white finishes, natural stone-inspired surfaces, timber tones, textured plaster, glass and matte black aluminium details.
The palette is designed to feel quiet, durable and familiar, with restrained earth tones and carefully selected accents. Interior spaces use neutral stone and timber references to create a calm residential character that remains practical for everyday family life.
Gallery
More of this project.
Build with Excello
Start a similar conversation.
Tell us about your site and what you hope to create. We will suggest a sensible first step.